Rick McKenzie

BEDS5
BATHS3 full
SQUARE FEET2,655
MLS#26038964
STATUSUnder Con. Before Listed
PROPERTY TYPEResidential - Single Family
SUBDIVISIONMetes & Bounds
NEIGHBORHOODCABOT SCHOOL DISTRICT
Property Description
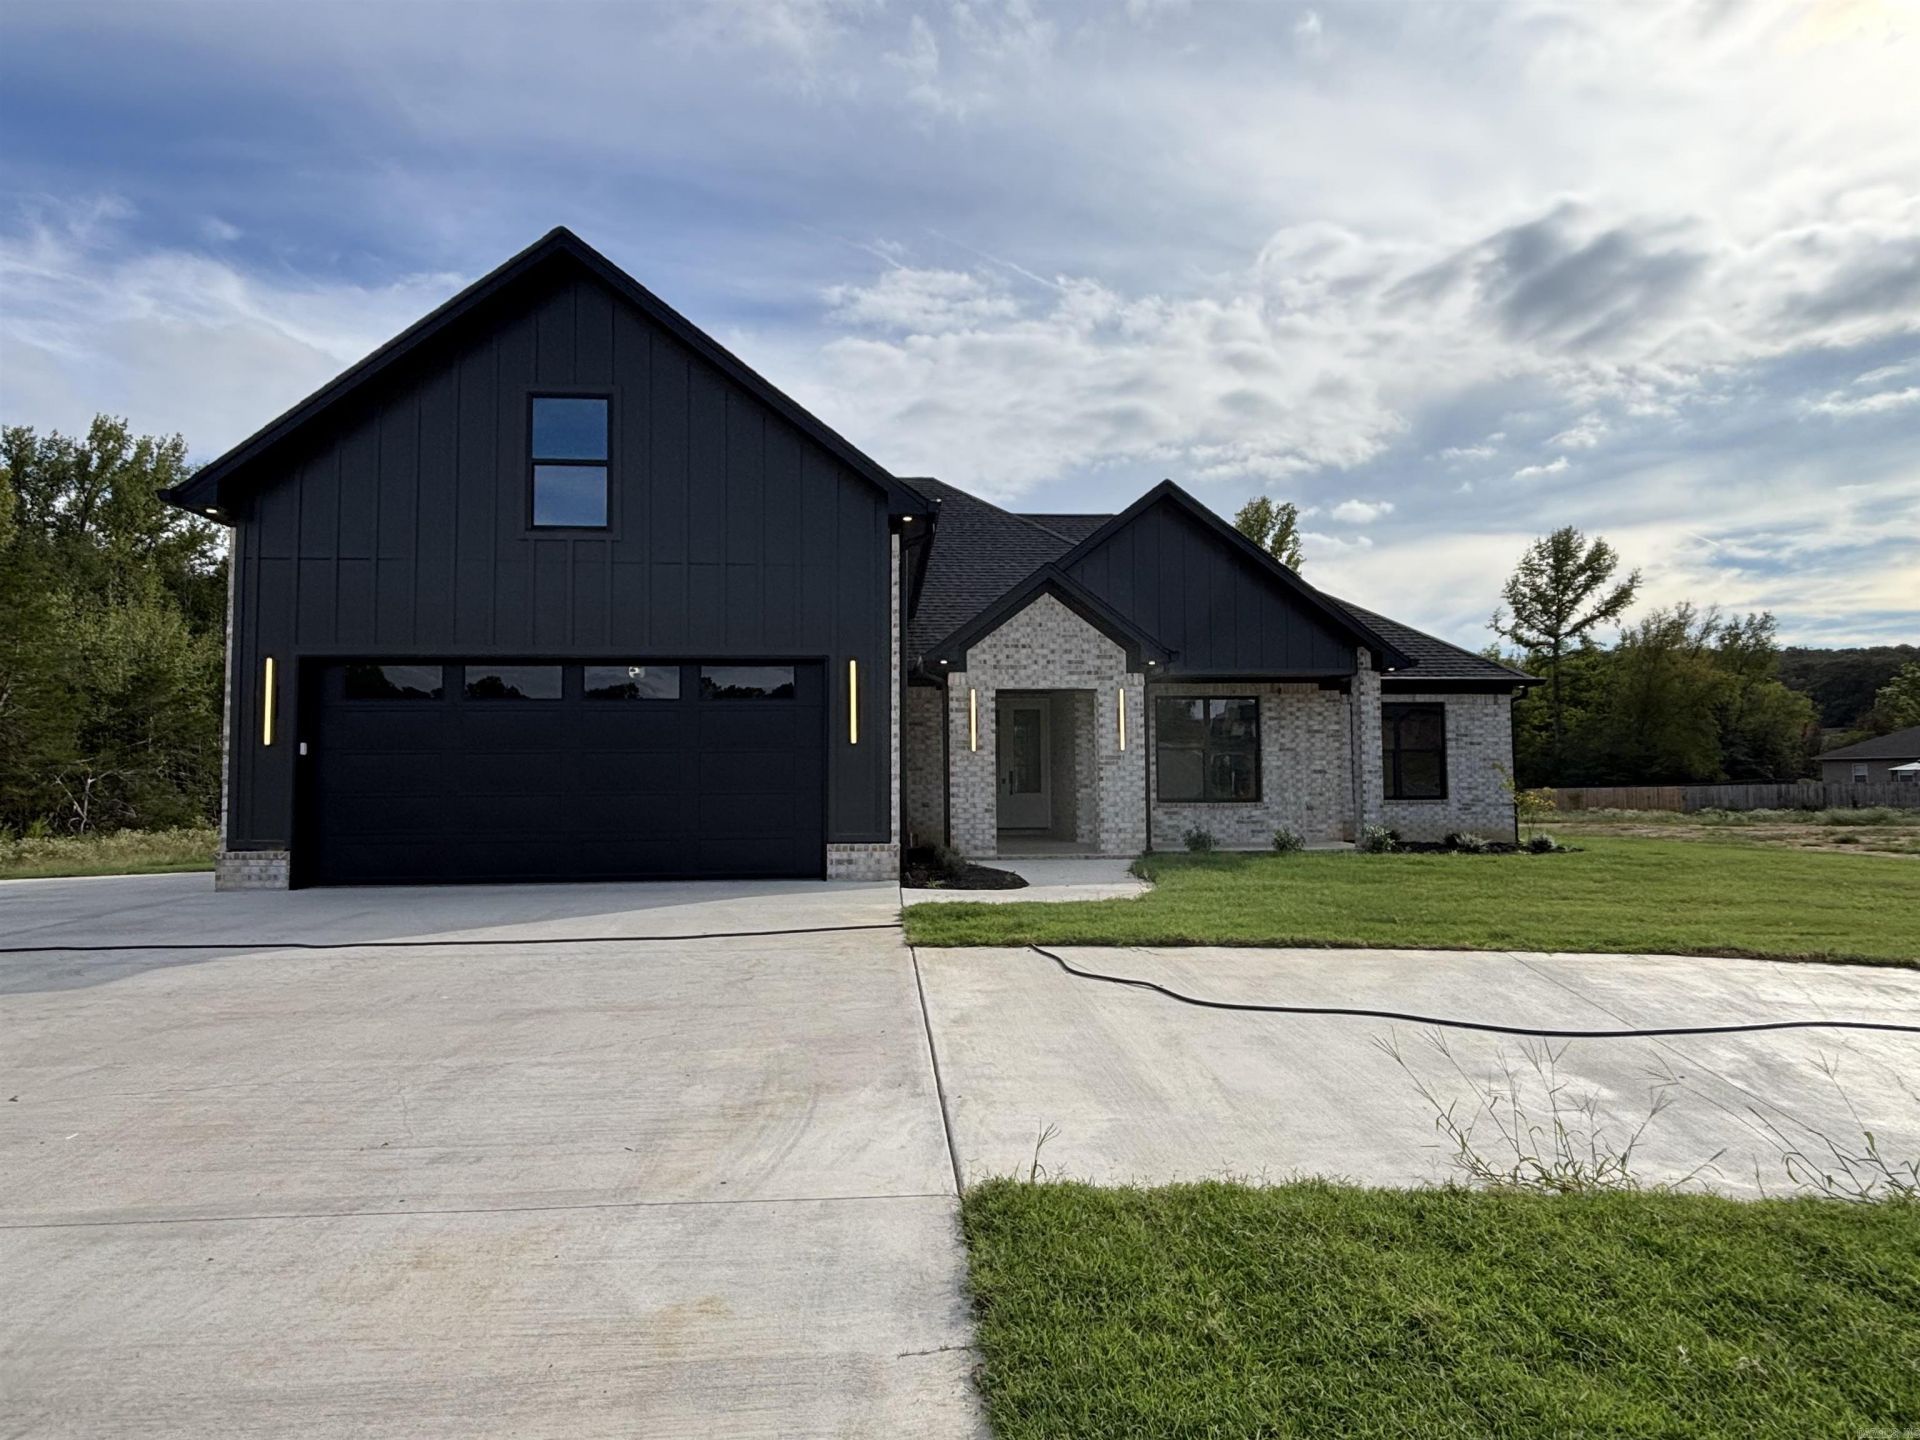
Welcome to 730 Grand Valley Loop! This stunning 5-bedroom, 3-bath home offers approximately 2,655 sq ft with beautiful accents throughout. Step inside to an open floor plan featuring the living area to the right and kitchen and dining area to the left. The kitchen includes a hidden pantry for additional storage. Four bedrooms are located on the main level with a desirable split-bedroom layout, placing the guest bedrooms to the right and the primary suite privately situated to the left just off the kitchen. Two of the downstairs guest bedrooms share a convenient Jack-and-Jill bathroom. The laundry room and an additional guest bath are located between the kitchen and garage. Upstairs, youâ??ll find the fifth bedroom, offering flexible space for guests, an office, or bonus room. Thoughtfully designed with plenty of space and a functional layout, this home is a must-see!
Property Features
Property Type: Residential - Single Family
Basement: None
Cooling: Central
Heating: Central Heat
Home Style: Traditional
Lot Size: 1.00 Acres
Roof Type: Architectural Shingle
Stories: 2.0
Taxes: $5
Amenities
Washer Connection
Dryer Connection-Electric
Smoke Detector(s)
Walk-In Closet(s)
Ceiling Fan(s)
Walk-in Shower
Breakfast Bar
Kit Counter-Quartz
Patio
Porch
Guttering
Feature Descriptions
Appliance(s)/Kitchen Equipment: Free-Standing Stove, Electric Range, Dishwasher, Disposal, Pantry, Ice Maker Connection
Days on Site: 1
Dining: Eat-In Kitchen, Kitchen/Dining Combo, Breakfast Bar
Exterior: Brick, Metal/Vinyl Siding, Hardie Board
Fireplace: LED Electric Fireplace
Flooring: Luxury Vinyl
Lot descriprion: Level, In Subdivision
Lot Dimensions: 1 acre(s)
Other Room(s): Laundry
Parking Notes: Two Car
Sewer: Public Sewer
Water: Public Water
Listed By / Shown By
Listed By
Agency Name: Venture Realty Group - Cabot
Agency Phone: 501-259-8437
Shown By
Agent Name: Rick McKenzie
Agent Phone: (870) 530-0266
Agency Title: Crye-Leike Real Estate Services

Source: Arkansas MLS
Estimate Your Payment
Estimated Payment
$ 1,296.79 per month $1,146.17 Principal & Interest $0.42 Property Tax $150.21 Homeowner's InsuranceChange Payment Information
Privacy Policy / DMCA Notice / ADA Accessibility


This site is hosted, designed and copyright
© 1994 - 2026 by
Delta Media Group, Inc. -- Patent Pending --
730 Grand Valley Loop | MLS# 26038964
This single family home located at 730 Grand Valley Loop , Austin, AR 72007 is currently listed for sale with an asking price of $515,000. This property has 5 bedrooms and 3 full baths with 2655 sq. ft. Grand Valley Loop is located in the Metes & Bounds subdivision. Search Metes & Bounds real estate on rickmckenzie.crye-leike.com today.