Rick McKenzie

SQUARE FEET2,629
MLS#26037391
STATUSNew Listing
PROPERTY TYPEResidential - Single Family
SUBDIVISIONFIELDS OF HURRICANE LAKE ESTATES
NEIGHBORHOODBRYANT
Property Description
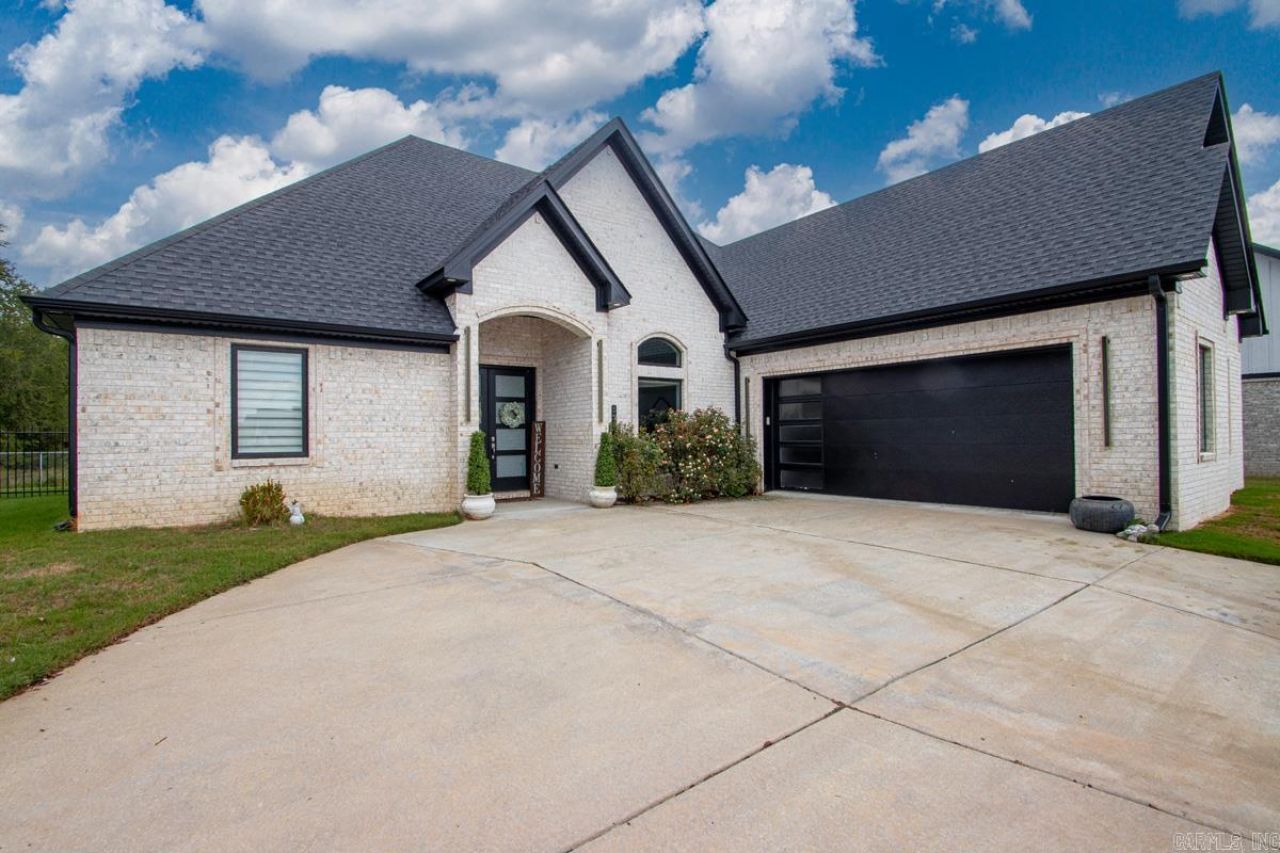
Modern and cozy 4 bedroom home plus office in the highly sought after Hurricane Lakes Community. This home perfectly balances contemporary style with warm, everyday comfort. The extended semi-circle driveway with the private backyard featuring an extended patio and outdoor kitchen makes this home ideal for entertaining. Wake up and have your morning coffee overlooking your private yard and peaceful nature view.
Property Features
Property Type: Residential - Single Family
Basement: None
Cooling: Central
Fenced: Yes
Heating: Central Heat, Zoned Units
Home Style: Traditional, Contemporary
Lot Size: 0.26 Acres
Roof Type: Architectural Shingle
Taxes: $4,637
Year Built: 2022
Amenities
Washer Connection
Dryer Connection-Electric
Water Heater-Gas
Walk-In Closet(s)
Walk-in Shower
Breakfast Bar
Patio
Porch
Fully Fenced
Guttering
Hot Tub/Spa
Feature Descriptions
Appliance(s)/Kitchen Equipment: Microwave, Gas Range, Dishwasher, Disposal, Pantry, Ice Maker Connection, Wall Oven
Area Amenities: Swimming Pool(s), Tennis Court(s), Playground, Clubhouse, Security, Party Room, Picnic Area, Mandatory Fee, Marina, Hot Tub
Association/Condo Fees: Entrance Security
Days on Site: 2
Dining: Eat-In Kitchen, Separate Breakfast Rm, Kitchen/Dining Combo, Breakfast Bar
Exterior: Brick, Metal/Vinyl Siding
Fireplace: Woodburning-Prefab., Gas Starter, Gas Logs Present, Glass Doors
Flooring: Luxury Vinyl
Hot Tub: Yes
Lot descriprion: Level, Cleared, In Subdivision
Lot Dimensions: 0.26 acre(s)
Other Room(s): Office/Study, Bonus Room, Laundry
Parking Notes: Garage, Two Car, Auto Door Opener, Side Entry
Security: yes
Sewer: Public Sewer
Water: Public Water
Listed By / Shown By
Listed By
Agency Name: IRealty Arkansas - Benton
Agency Phone: 501-778-7355
Shown By
Agent Name: Rick McKenzie
Agent Phone: (870) 530-0266
Agency Title: Crye-Leike Real Estate Services

Source: Arkansas MLS
Estimate Your Payment
Estimated Payment
$ 1,569.52 per month $1,046.02 Principal & Interest $386.42 Property Tax $137.08 Homeowner's InsuranceChange Payment Information
Privacy Policy / DMCA Notice / ADA Accessibility


This site is hosted, designed and copyright
© 1994 - 2026 by
Delta Media Group, Inc. -- Patent Pending --
5204 Castaway Bay Drive | MLS# 26037391
This single family home located at 5204 Castaway Bay Drive , Alexander, AR 72002 is currently listed for sale with an asking price of $470,000. This property was built in 2022 and has 4 bedrooms and 2 full baths with 2629 sq. ft. Castaway Bay Drive is located in the FIELDS OF HURRICANE LAKE ESTATES subdivision. Search FIELDS OF HURRICANE LAKE ESTATES real estate on rickmckenzie.crye-leike.com today.