Rick McKenzie

BEDS3
BATHS2 full
SQUARE FEET1,410
MLS#10131107
STATUSActive
PROPERTY TYPEResidential - Single Family
SUBDIVISIONGregory
NEIGHBORHOODF
Property Description
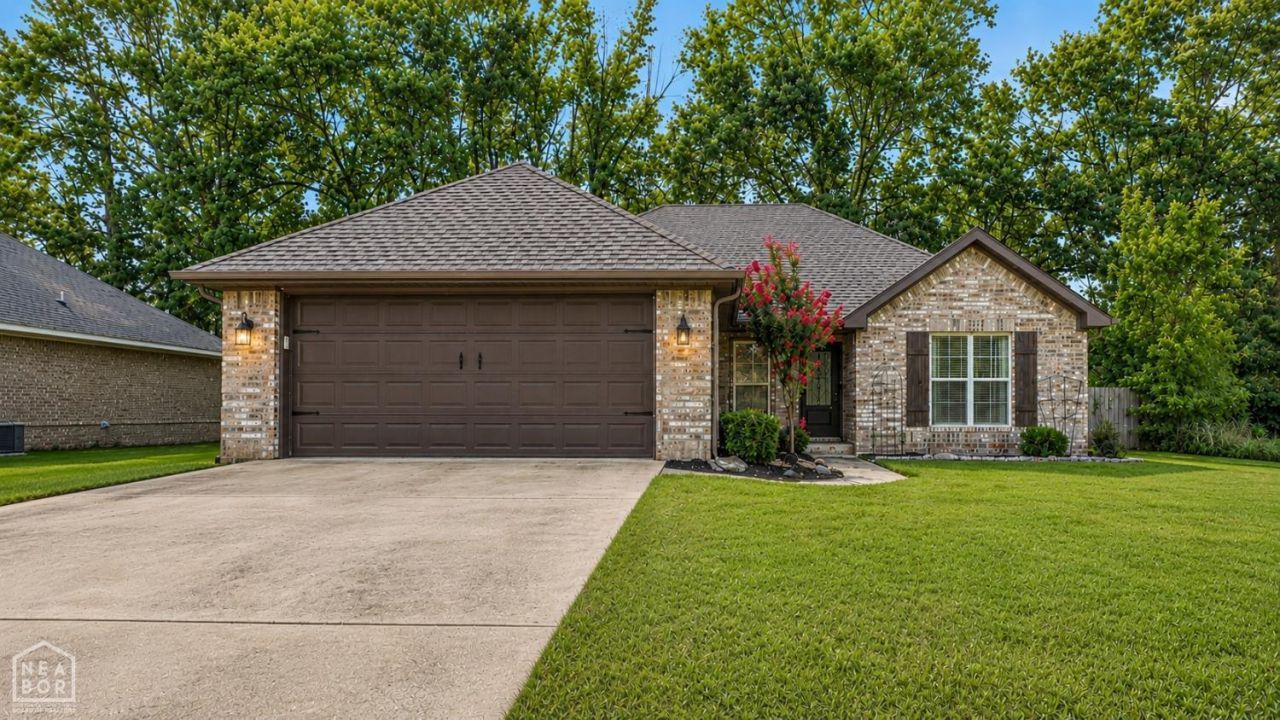
You know that feeling when a home pops up in a neighborhood everyone likes...and it's actually priced where people can still afford it? That's 4860 Gregory. Tucked away at the end of a quiet street in Jonesboro's sought-after Hilltop area, this all-brick 3 bedroom, 2 bath home proves you don't have to sacrifice location to stay on budget. Fresh interior paint, a new oven, and a new refrigerator mean someone else already handled the updates that make moving feel like work. This is the kind of home that's easy to picture yourself in. Saturday mornings on the covered patio with a cup of coffee. A fenced backyard where kids and dogs can run without a second thought. Friends over for burgers. A place that feels comfortable from the moment you pull into the driveway. You're just minutes from Arkansas State University, NEA Baptist Hospital, restaurants, shopping, and everything that makes the Hilltop area one of Jonesboro's most popular places to live. Some homes are all about potential. This one is about possibility. You can always change paint colors or furniture down the road. You can't change where a home is located. Fortunately, with 4860 Gregory, you don't have to choose. Great location, move-in ready, and priced to make sense!
Property Features
Property Type: Residential - Single Family
Cooling: Central, Electric
Garage: 2 car attached
Heating: Central
Lot Size: 0.25 Acres
Stories: 1.0
Taxes: $1,205
Year Built: 2015
Feature Descriptions
Appliances: Dishwasher Built-In, Disposal, Electric Range, Microwave Built-In
Days on Site: 2
Exterior: Brick
Exterior: Patio Covered, Paved Streets
Fencing: Backyard, Wood Privacy
Flood Zone: No
Foundation: Slab
Interior: Ceiling Fan(s), Climate Control
Laundry Y/N: Yes
Lot: Landscaped, Shade Trees
Parcel #: 01-144113-22600
Sewer: City Sewer
Water: City
Window Treatments: Blinds
Local Schools
High School: Nettleton
Middle School: Nettleton
Elementary School: Fox Meadow
Listed By / Shown By
Listed By
Agency Name: Century 21 Portfolio
Shown By
Agent Name: Rick McKenzie
Agent Phone: (870) 530-0266
Agency Title: Crye-Leike Real Estate Services

Source: Neakbor MLS
Estimate Your Payment
Estimated Payment
$ 641.37 per month $478.27 Principal & Interest $100.42 Property Tax $62.68 Homeowner's InsuranceChange Payment Information
Privacy Policy / DMCA Notice / ADA Accessibility


This site is hosted, designed and copyright
© 1994 - 2026 by
Delta Media Group, Inc. -- Patent Pending --
4860 Gregory Drive | MLS# 10131107
This single family home located at 4860 Gregory Drive, Jonesboro, AR 72405 is currently listed for sale with an asking price of $214,900. This property was built in 2015 and has 3 bedrooms and 2 full baths with 1410 sq. ft. Gregory Drive is located in the Gregory subdivision. Search Gregory real estate on rickmckenzie.crye-leike.com today.