Rick McKenzie

BEDS4
BATHS3 full
SQUARE FEET2,421
MLS#26038872
STATUSNew Listing
PROPERTY TYPEResidential - Single Family
SUBDIVISIONSHADOW CREEK
NEIGHBORHOODCABOT SCHOOL DISTRICT
Property Description
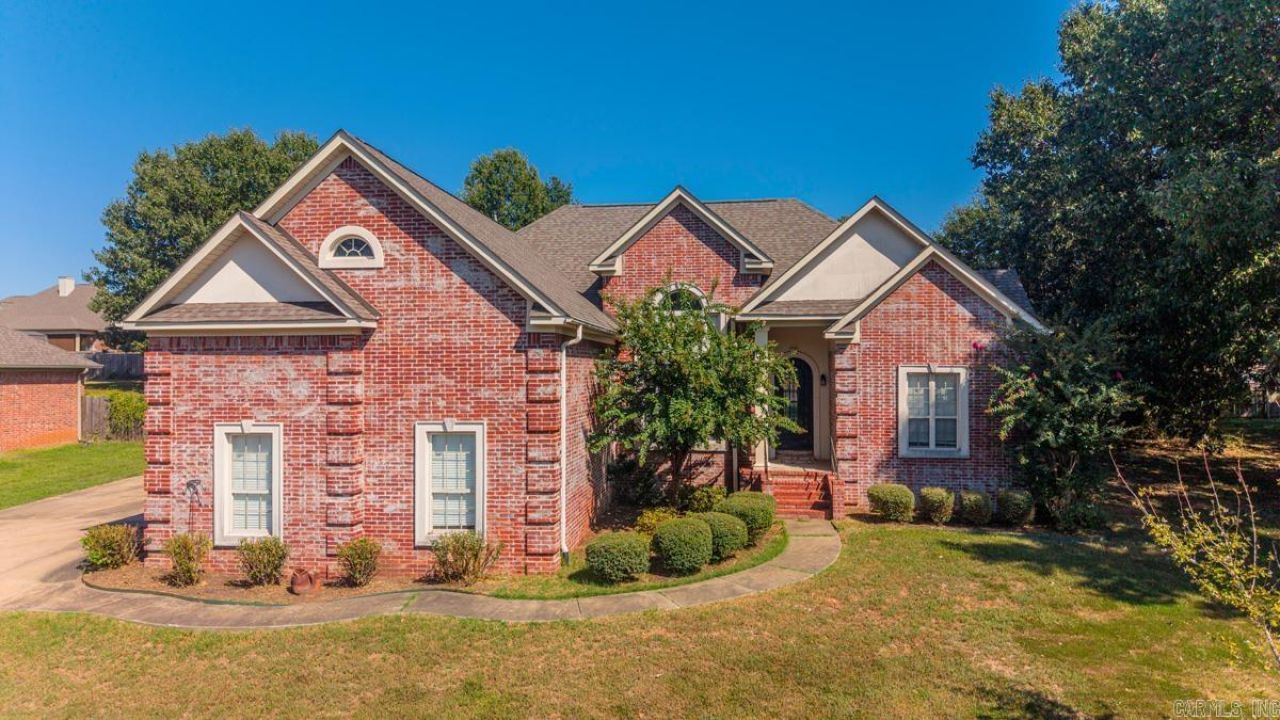
An updated kitchen, flexible living spaces, and room to spread out await at 44 Shadow Creek Circle! This 4-bedroom, 3-bath home in Shadow Creek offers approximately 2,421 square feet with a split floor plan. Quartz countertops, stainless steel appliances, and soft-close cabinets and drawers make the remodeled kitchen a standout. Gather around the living roomâ??s gas fireplace or make the separate dining area your own versatile bonus space. The spacious primary suite features a large bathroom and walk-in closet, while the upstairs fourth bedroom includes its own full bathâ??an inviting setup for guests or a private retreat. A side-entry two-car garage and approximately 0.34-acre lot complete the property. Located in the Cabot School District with convenient access to I-57, this home deserves a spot on your must-see list!
Property Features
Property Type: Residential - Single Family
Cooling: Central
Fenced: Yes
Heating: Central Heat
Home Style: Traditional
Lot Size: 0.34 Acres
Roof Type: Architectural Shingle
Stories: 2.0
Taxes: $1,466
Year Built: 2008
Amenities
Walk-In Closet(s)
Ceiling Fan(s)
Walk-in Shower
Fully Fenced
Guttering
Wood Fence
Feature Descriptions
Appliance(s)/Kitchen Equipment: Free-Standing Stove, Microwave, Dishwasher, Disposal, Pantry
Days on Site: 1
Dining: Separate Dining Room, Eat-In Kitchen
Exterior: Brick
Fireplace: Gas Logs Present
Flooring: Carpet, Wood, Tile
Lot descriprion: Sloped, In Subdivision
Lot Dimensions: 0.34 acre(s)
Other Room(s): Den/Family Room
Parking Notes: Garage, Two Car, Auto Door Opener, Side Entry
Sewer: Public Sewer
Water: Public Water
Listed By / Shown By
Listed By
Agency Name: IRealty Arkansas - Sherwood
Agency Phone: 501-392-6298
Shown By
Agent Name: Rick McKenzie
Agent Phone: (870) 530-0266
Agency Title: Crye-Leike Real Estate Services

Source: Arkansas MLS
Estimate Your Payment
Estimated Payment
$ 990.61 per month $767.82 Principal & Interest $122.17 Property Tax $100.63 Homeowner's InsuranceChange Payment Information
Privacy Policy / DMCA Notice / ADA Accessibility


This site is hosted, designed and copyright
© 1994 - 2026 by
Delta Media Group, Inc. -- Patent Pending --
44 Shadow Creek Cir | MLS# 26038872
This single family home located at 44 Shadow Creek Cir, Austin, AR 72007 is currently listed for sale with an asking price of $345,000. This property was built in 2008 and has 4 bedrooms and 3 full baths with 2421 sq. ft. Shadow Creek Cir is located in the SHADOW CREEK subdivision. Search SHADOW CREEK real estate on rickmckenzie.crye-leike.com today.