Rick McKenzie

BEDS3
BATHS2 full
SQUARE FEET1,596
MLS#10132997
STATUSActive
PROPERTY TYPEResidential - Single Family
SUBDIVISIONEthel Hurds
NEIGHBORHOODTrumann
Property Description
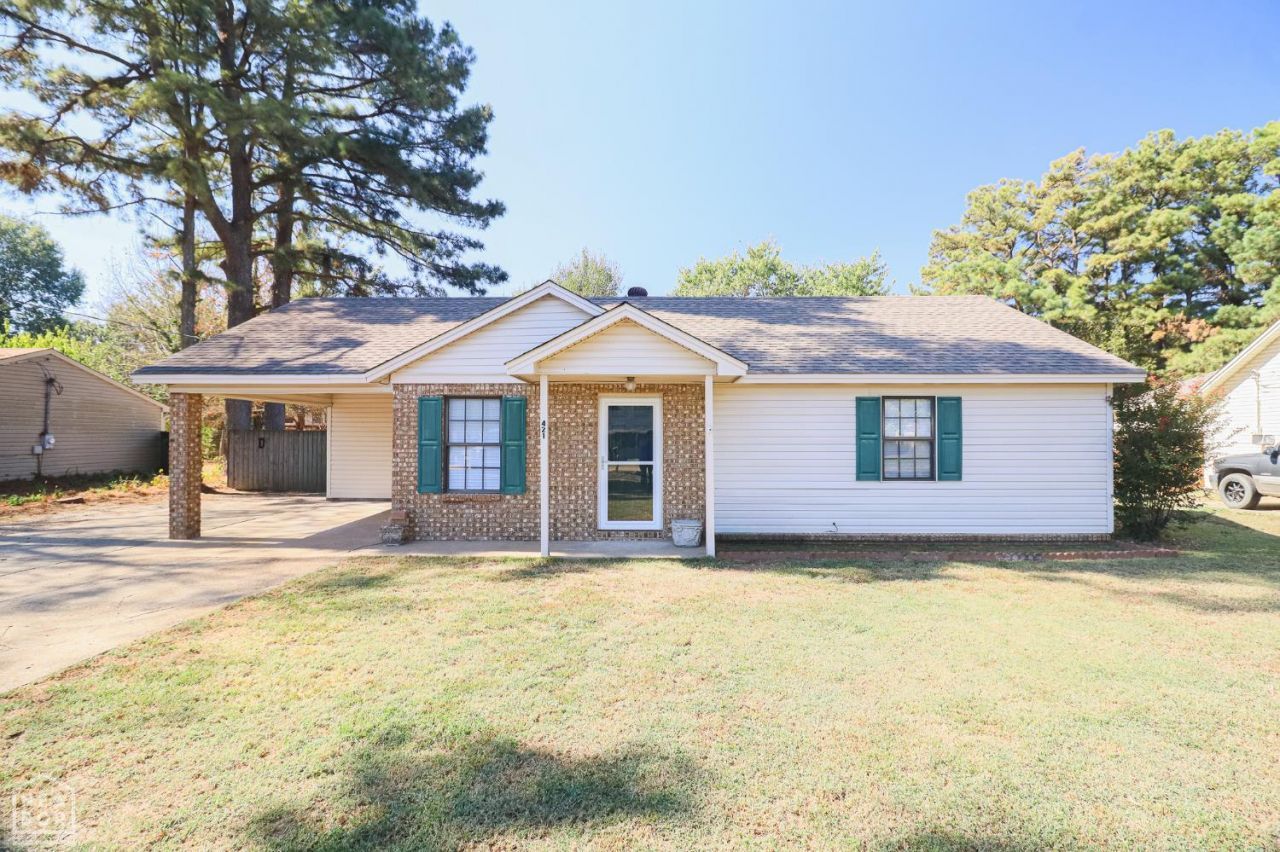
Welcome to 421 Byrn Lane! Tucked away on a cul-de-sac, this 3-bedroom home offers spacious living, thoughtful features, and plenty of room to enjoy both inside and out! Step inside to find an inviting living room, a kitchen with ample cabinet and counter space, and a dining area perfect for gathering. One of the standout features of this home is the oversized primary suite, complete with a beautiful custom-tiled walk-in shower featuring a built-in bench and glass enclosure. Storage won't be an issue here, as ALL THREE bedrooms feature walk-in closets! Plus, two of the three bedrooms offer direct access to a bathroom, adding extra convenience to the floor plan. You'll also appreciate the separate laundry room. Step outside to a large backyard with mature trees, offering plenty of space for entertaining, playing, or simply relaxing. The covered back deck, complete with a porch swing, is the perfect spot to enjoy your morning coffee or unwind after a long day. A storage shed purchased in 2025 provides additional space for outdoor equipment and belongings. With a covered carport, generous indoor living space, and outdoor features you'll love, this home has so much to offer! Don't just drive byschedule your private showing today and see for yourself what makes 421 Byrn Lane a place you'll want to call home!
Property Features
Property Type: Residential - Single Family
Cooling: Central, Electric
Garage: 1 car attached
Heating: Central, Electric
Home Style: Traditional
Lot Size: 0.26 Acres
Roof Type: Architectural Shingle
Stories: 1.0
Taxes: $486
Year Built: 1987
Feature Descriptions
Appliances: Dishwasher Built-In, Disposal, Dryer Electric, Electric Oven, Electric Range, Microwave Built-In, Water Heater Electric 1
Days on Site: 12
Exterior: Brick, Vinyl Siding
Exterior: Deck, Deck Covered, Paved Streets, RV Parking, Workshop
Fencing: 3 Side, Wood Privacy
Fireplace: None
Fireplace Y/N: No
Flood Zone: No
Flooring: Ceramic
Foundation: Slab
Interior: Ceiling Fan(s), Other/See Remarks
Laundry Y/N: Yes
Listing Terms: Cash, Conventional, FHA, In House, Rural Development, VA
Lot: Cul-de-sac, Landscaped, Level, Shade Trees
Parcel #: 555-03138-0000
Sewer: City Sewer
Water: City
Workshop: Shed with electric
Local Schools
High School: Trumann
Middle School: Trumann
Elementary School: Trumann
Listed By / Shown By
Listed By
Agency Name: Coldwell Banker Village Communities Inc
Shown By
Agent Name: Rick McKenzie
Agent Phone: (870) 530-0266
Agency Title: Crye-Leike Real Estate Services

Source: Neakbor MLS
Estimate Your Payment
Estimated Payment
$ 526.07 per month $429.31 Principal & Interest $40.50 Property Tax $56.26 Homeowner's InsuranceChange Payment Information
Privacy Policy / DMCA Notice / ADA Accessibility


This site is hosted, designed and copyright
© 1994 - 2026 by
Delta Media Group, Inc. -- Patent Pending --
421 Byrn Lane | MLS# 10132997
This single family home located at 421 Byrn Lane, Trumann, AR 72472 is currently listed for sale with an asking price of $192,900. This property was built in 1987 and has 3 bedrooms and 2 full baths with 1596 sq. ft. Byrn Lane is located in the Ethel Hurds subdivision. Search Ethel Hurds real estate on rickmckenzie.crye-leike.com today.