Rick McKenzie

BEDS4
BATHS2 full
SQUARE FEET2,362
MLS#26044261
STATUSNew Listing
PROPERTY TYPEResidential - Single Family
SUBDIVISIONVIMY RIDGE
NEIGHBORHOODBRYANT
Property Description
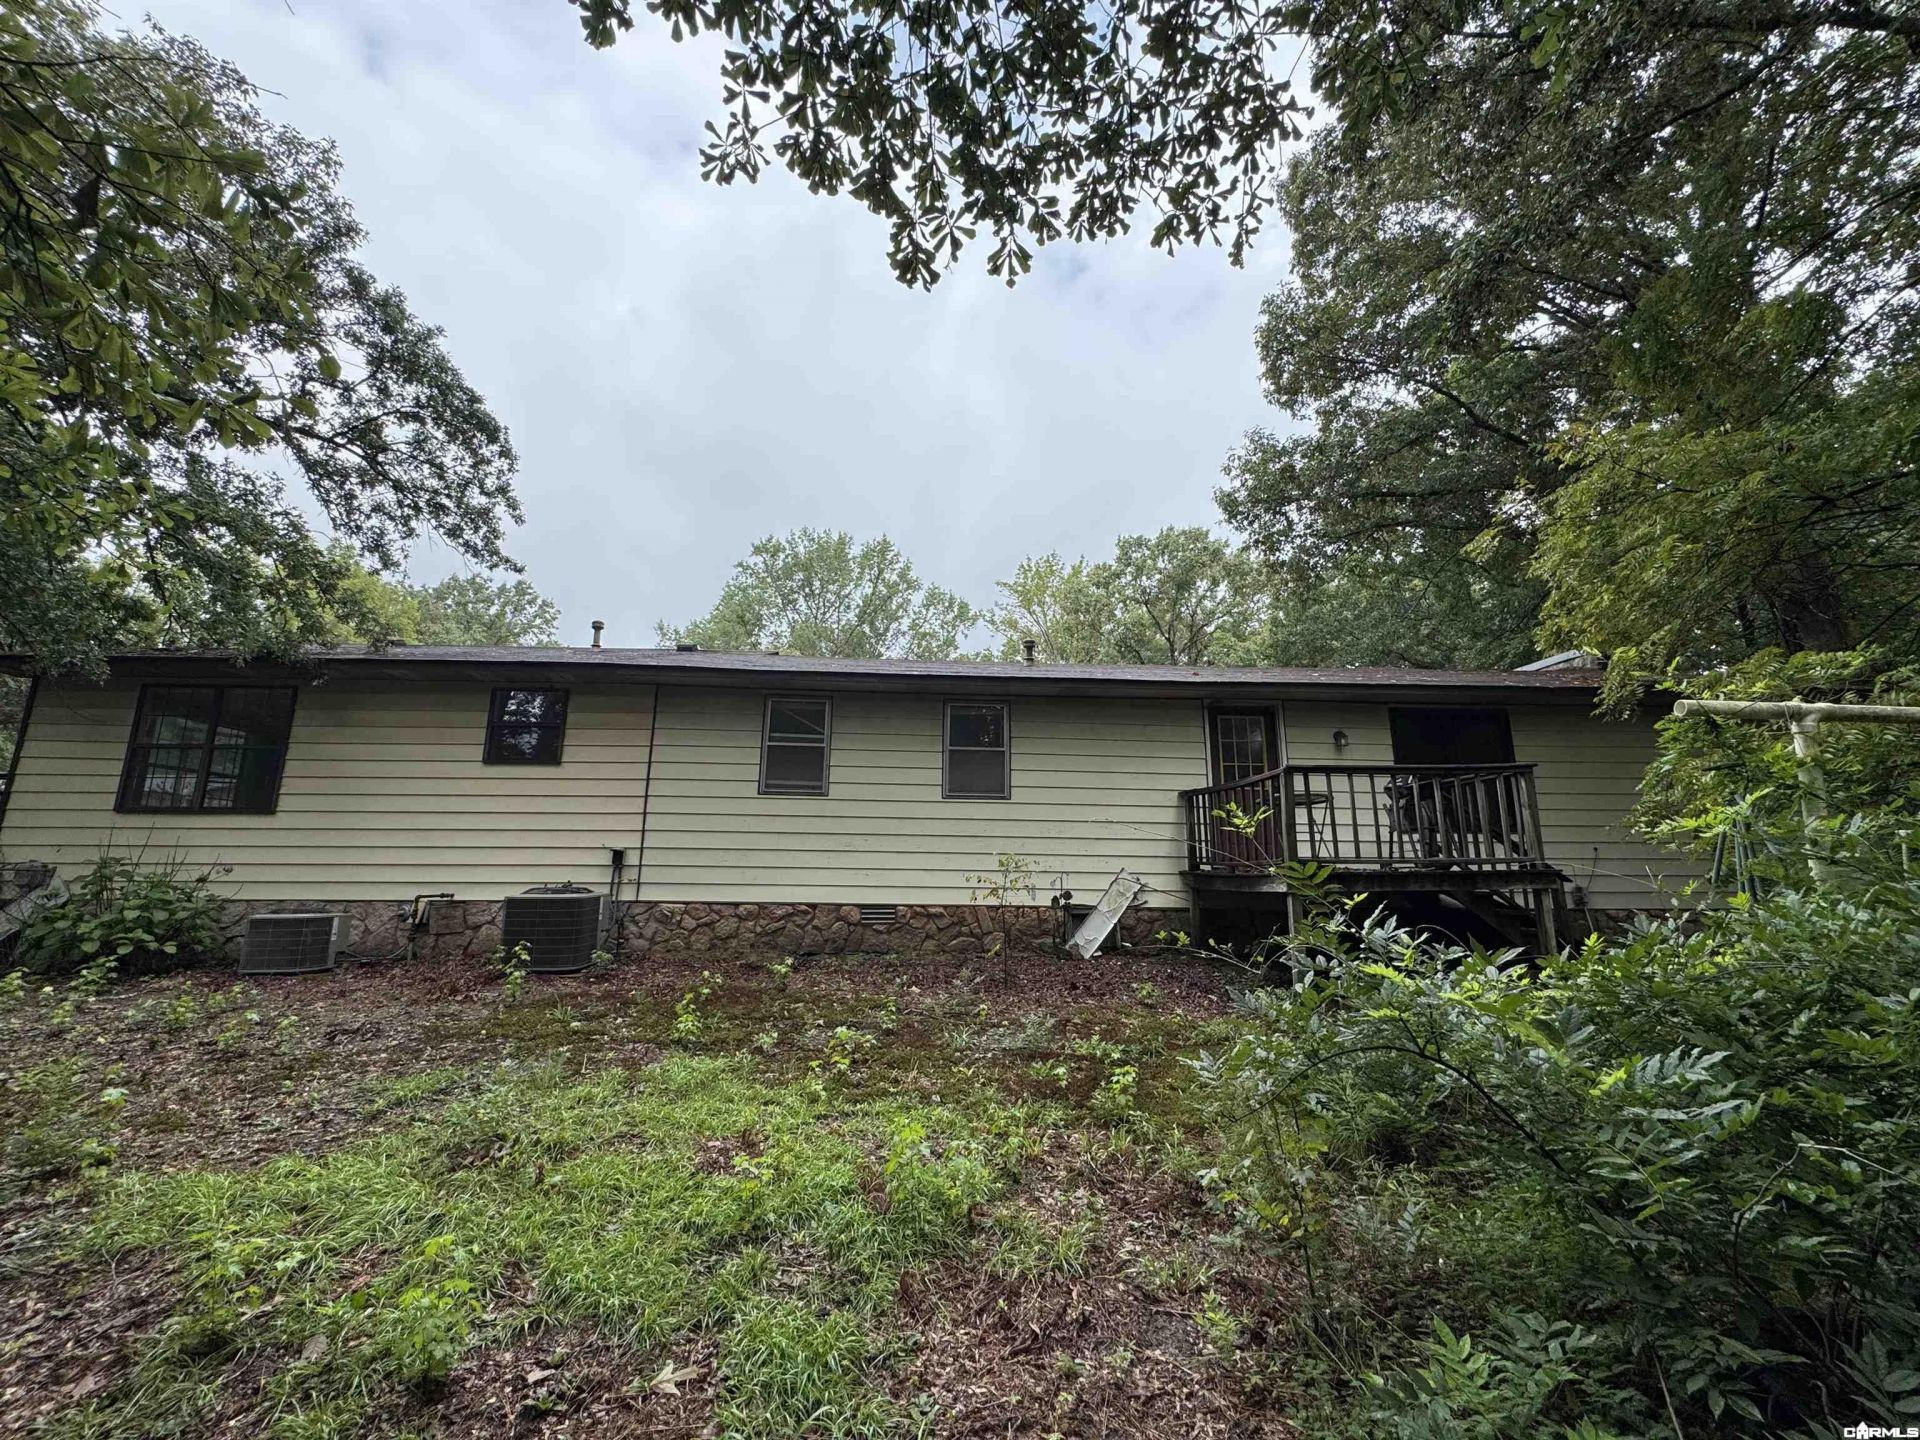
Worth a look if you want a project or lots of square footage on a nice acreage to re-imagine and put your own stamp on. Located on a beautiful 7+ acre lot with towering trees in a quiet neighborhood. Once home, you won't want to leave. Home has multiple entrance points, one of the bedrooms opens to its own deck. There is a large sun room. Plenty of living spaces to be setup as you desire. The larger bathroom has a large whirpool tub and separate shower. Home hasn't been occupied in the last few years so a bit of cleanup and rodent eradication is needed! Two Central HVAC units, larger one was installed in 2018. Real stone wood-burning fireplace adds character. Granite Counters in the kitchen, come in and reface/redo the cabinets...and the kitchen will sparkle...some rooms have real hardwood flooring.
Property Features
Property Type: Residential - Single Family
Cooling: Central
Heating: Central Heat, Space Heater
Home Style: Ranch, Fixer-Upper
Lot Size: 7.39 Acres
Roof Type: 3 Tab Shingles, Composition
Stories: 1.0
Taxes: $977
Year Built: 1983
Amenities
Washer Connection
Dryer Connection-Gas
Water Heater-Gas
Built-Ins
Ceiling Fan(s)
Kit Counter- Granite Slab
Deck
Outside Storage Area
RV Parking
Feature Descriptions
Appliance(s)/Kitchen Equipment: Dishwasher, Disposal
Days on Site: 1
Dining: Separate Dining Room
Exterior: Metal/Vinyl Siding
Fireplace: Woodburning-Site-Built
Flooring: Carpet, Laminate, Wood
Lot descriprion: Sloped, Level, Corner Lot, Wooded, In Subdivision
Lot Dimensions: 7.39 acre(s)
Other Room(s): Den/Family Room, Formal Living Room, Laundry, Sun Room
Parking Notes: Carport, One Car
Sewer: Septic
Wooded: Yes
Room Sizes
Living Room: 15 X 13
Dining Room: 26 X 12
Kitchen: 12 X 13
Primary Bedroom: 13 X 12
Bedroom 2: 11 X 12
Bedroom 3: 13 X 12
Bedroom 4: 10 X 9
Family Room: 23 X 12
Utility Room: 10 X 5
Sun Room: 10 X 15
Bathroom 1: 5 X 10
Bathroom 2: 9 X 10
Listed By / Shown By
Listed By
Agency Name: Keller Williams Realty Mena
Agency Phone: 479-391-3213
Shown By
Agent Name: Rick McKenzie
Agent Phone: (870) 530-0266
Agency Title: Crye-Leike Real Estate Services

Source: Arkansas MLS
Estimate Your Payment
Estimated Payment
$ 582.35 per month $442.89 Principal & Interest $81.42 Property Tax $58.04 Homeowner's InsuranceChange Payment Information
Privacy Policy / DMCA Notice / ADA Accessibility


This site is hosted, designed and copyright
© 1994 - 2026 by
Delta Media Group, Inc. -- Patent Pending --
13938 E Polk Rd Road | MLS# 26044261
This single family home located at 13938 E Polk Rd Road, Alexander, AR 72002 is currently listed for sale with an asking price of $199,000. This property was built in 1983 and has 4 bedrooms and 2 full baths with 2362 sq. ft. E Polk Rd Road is located in the VIMY RIDGE subdivision. Search VIMY RIDGE real estate on rickmckenzie.crye-leike.com today.