Rick McKenzie

BEDS3
BATHS1 full
SQUARE FEET1,050
MLS#26039065
STATUSActive
PROPERTY TYPEResidential - Single Family
SUBDIVISIONPLYMOUTH PARK
NEIGHBORHOODLittle Rock
Property Description
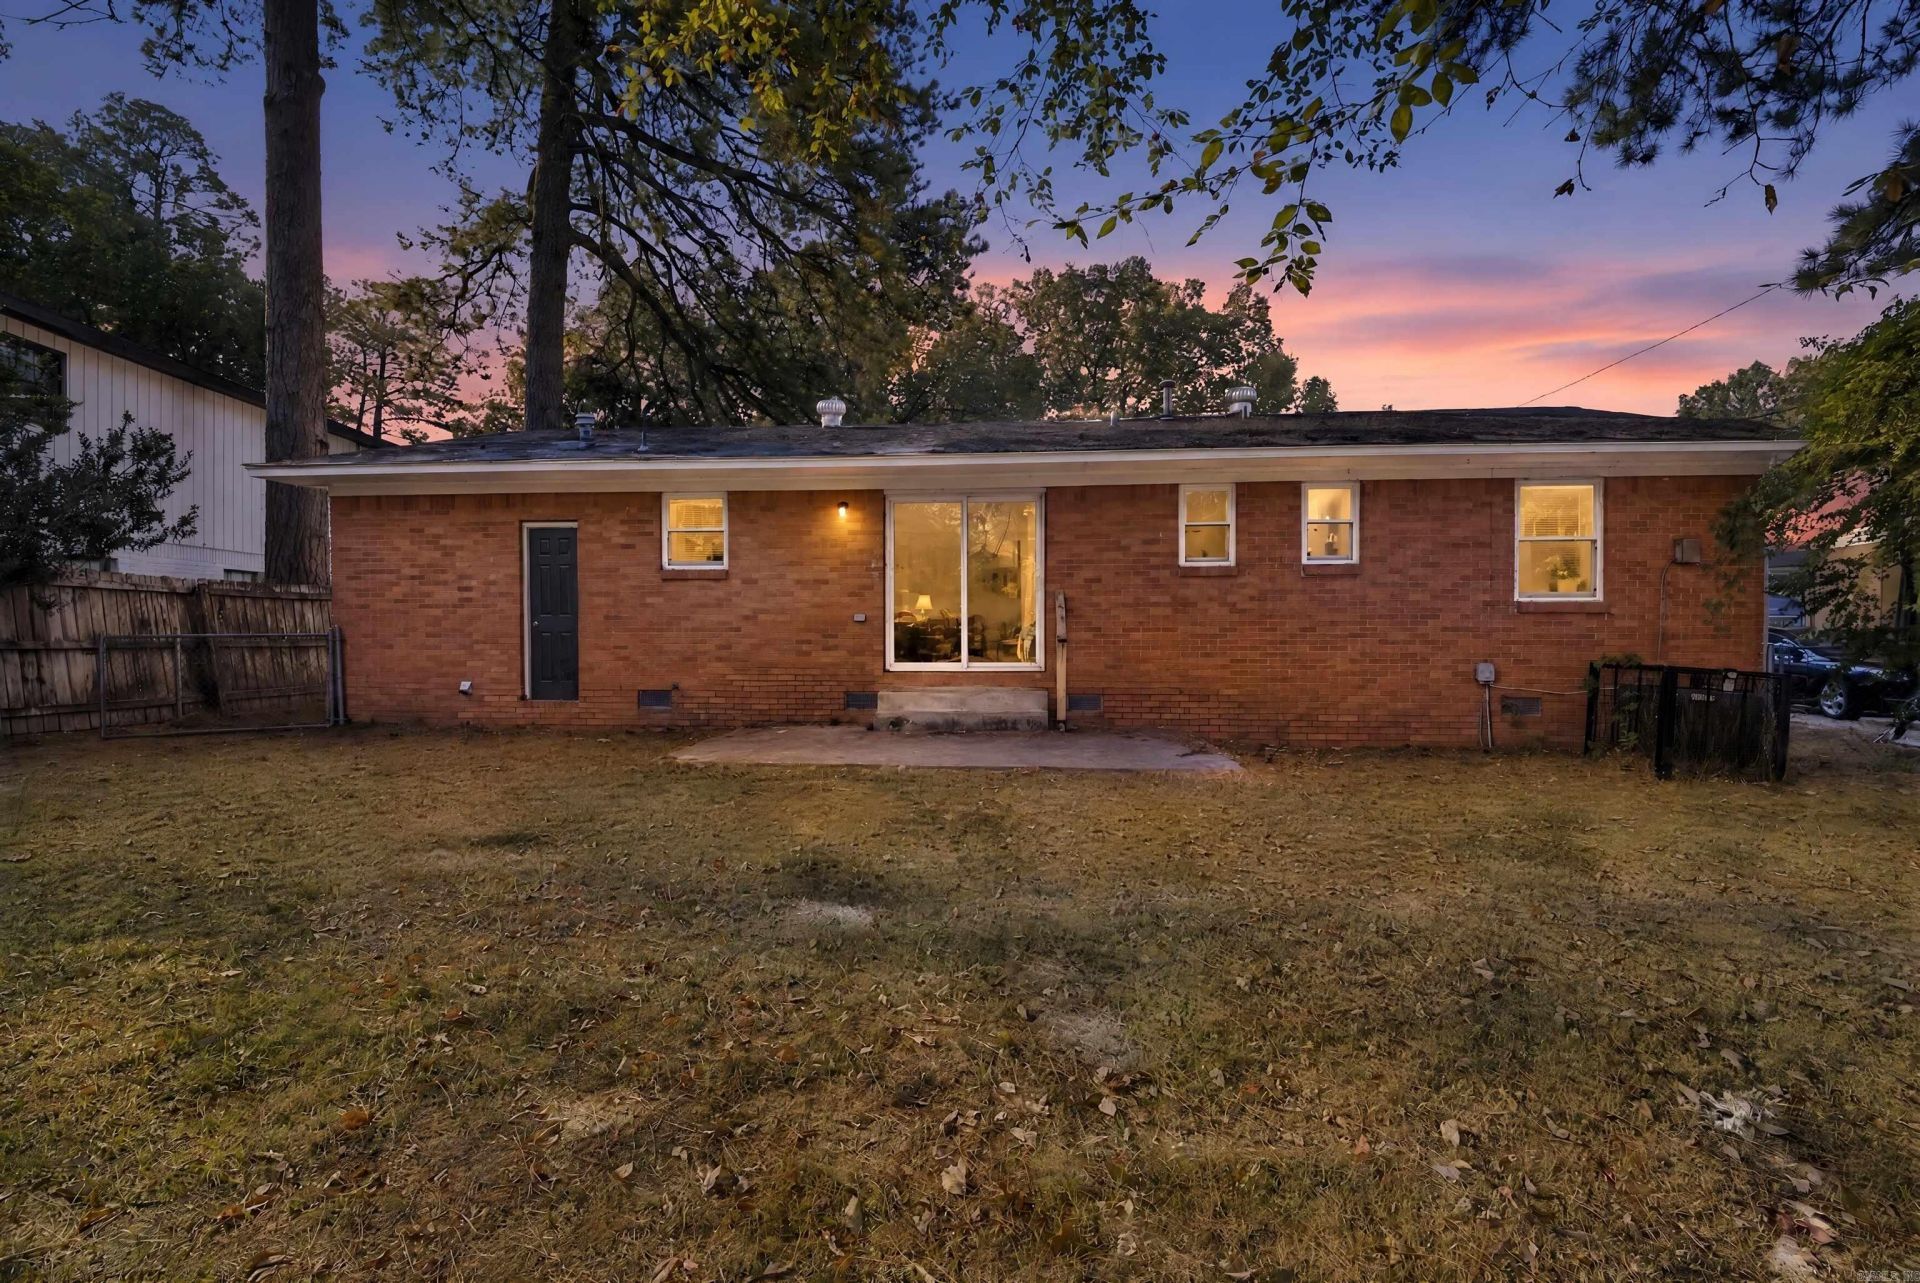
Welcome to 11 Regency Cir, a solid single-story ranch home tucked away on a quiet cul-de-sac in Little Rock. Based on updated Pulaski County tax records, this property features an efficient 1,050 sq ft layout offering 3 bedrooms and 1 bathroom. Built in 1965, the home features low-maintenance brick exterior accents and classic mid-century single-level living. The cozy interior floor plan opens up to a bright main living area and kitchen, making it ideal for daily comfort and efficient maintenance. Step outside to a private back yard with room for relaxing, gardening, or outdoor activities. Zoned for the Little Rock School District (Chicot Elementary, Cloverdale Middle, and LR Southwest High), this residence is situated minutes from I-30, local shopping, dining, and parks.
Property Features
Property Type: Residential - Single Family
Cooling: Central
Heating: Central Heat
Home Style: Traditional
Lot Size: 0.16 Acres
Roof Type: Composition
Stories: 1.0
Taxes: $1,178
Year Built: 1965
Amenities
Washer Connection
Dryer Connection-Electric
Feature Descriptions
Appliance(s)/Kitchen Equipment: Free-Standing Stove
Days on Site: 8
Dining: Eat-In Kitchen
Exterior: Brick & Frame Combo
Fireplace: None
Flooring: Vinyl, Tile
Lot descriprion: Level, In Subdivision
Lot Dimensions: 0.16 acre(s)
Other Room(s): Great Room, Laundry
Parking Notes: Carport, One Car
Sewer: Public Sewer
Water: Public Water
Room Sizes
Living Room: 16 X 13
Kitchen: 12 X 10
Primary Bedroom: 13 X 11
Bedroom 2: 11 X 10
Bedroom 3: 10 X 10
Local Schools
High School: Little Rock Southwest Magnet
Middle School: Cloverdale
Elementary School: Chicot
Listed By / Shown By
Listed By
Agency Name: Trelora Realty, Inc.
Agency Phone: 501-322-6779
Shown By
Agent Name: Rick McKenzie
Agent Phone: (870) 530-0266
Agency Title: Crye-Leike Real Estate Services

Source: Arkansas MLS
Estimate Your Payment
Estimated Payment
$ 425.16 per month $289.10 Principal & Interest $98.17 Property Tax $37.89 Homeowner's InsuranceChange Payment Information
Privacy Policy / DMCA Notice / ADA Accessibility


This site is hosted, designed and copyright
© 1994 - 2026 by
Delta Media Group, Inc. -- Patent Pending --
11 Regency Circle | MLS# 26039065
This single family home located at 11 Regency Circle, Little Rock, AR 72209 is currently listed for sale with an asking price of $129,900. This property was built in 1965 and has 3 bedrooms and 1 full baths with 1050 sq. ft. Regency Circle is located in the PLYMOUTH PARK subdivision. Search PLYMOUTH PARK real estate on rickmckenzie.crye-leike.com today.